



$1,400,000
$1,500,000
6.7%For more information regarding the value of a property, please contact us for a free consultation.
5 Beds
2.75 Baths
4,536 SqFt
SOLD DATE : 09/14/2026
Key Details
Sold Price $1,400,000
Property Type Single Family Home
Sub Type Single Family Residence
Listing Status Sold
Purchase Type For Sale
Square Footage 4,536 sqft
Price per Sqft $308
Subdivision Hiwan Hills
MLS Listing ID 8238672
Sold Date 09/14/26
Style Mountain Contemporary
Bedrooms 5
Full Baths 2
Three Quarter Bath 1
HOA Y/N No
Abv Grd Liv Area 2,576
Year Built 1961
Annual Tax Amount $5,335
Tax Year 2024
Lot Size 0.690 Acres
Acres 0.69
Property Sub-Type Single Family Residence
Source recolorado
Property Description
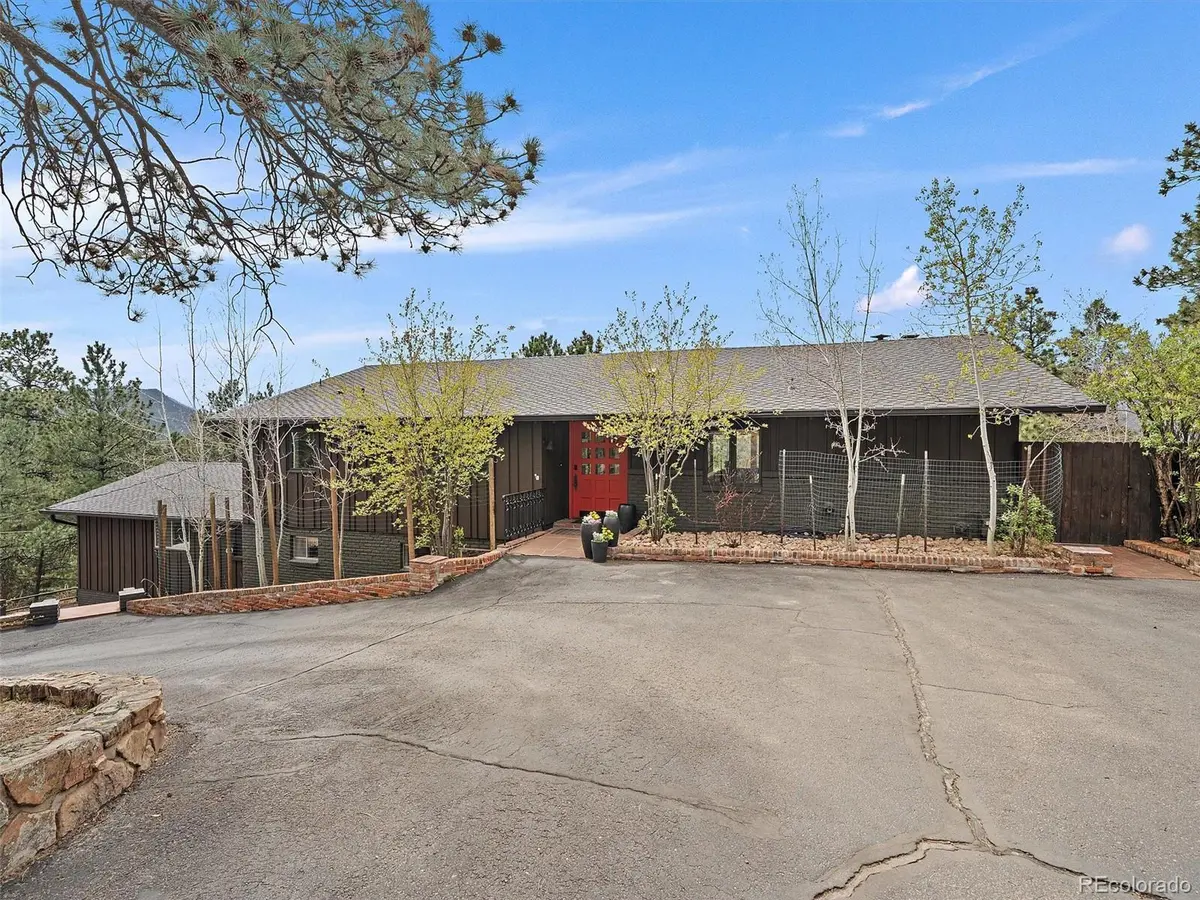
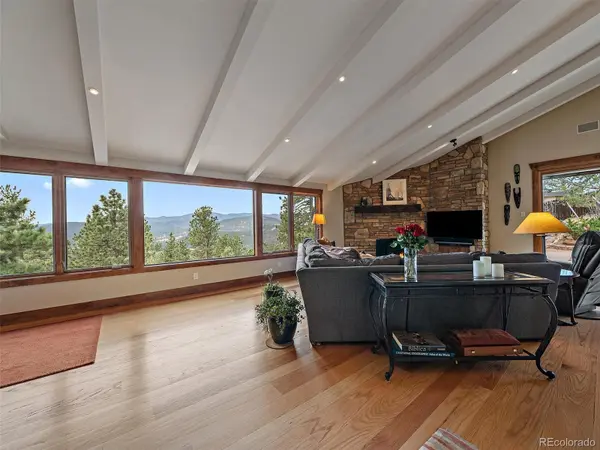
Looking for the rare combination of a close-in Evergreen location and expansive views of Mount Blue Sky, Three Sisters, Evergreen Golf Course, and the surrounding hills and valleys? This stunning Hiwan Hills home has been thoughtfully updated while preserving the warmth and character that make it so memorable from the moment you step inside. The main level has a strong mid-century feel, elevated by quality finishes including knotty alder trim, hand-textured walls, updated flooring, and a dramatic oversized wood front door. Vaulted ceilings and generous windows bring in natural light and frame the views throughout the main living spaces. The great room opens to the dining area and updated kitchen, creating easy flow for daily living and entertaining. The main-level primary suite features beautiful views and an updated 5-piece bath with soaking tub and walk-in shower. A second main-level bedroom currently functions as an office, offering added flexibility. The finished walkout lower level adds three more bedrooms, including one with an ensuite bath and adjoining bonus room that works well for guests, extended stays, office space, workouts, or a private suite setup. A large second living area opens to updated poured concrete patios and beautifully planned landscaping, seamlessly connecting the indoor and outdoor living spaces on both levels and creating multiple places to gather, relax, and enjoy the setting. This fenced area includes several sitting areas, garden areas, and plenty of space for dogs to share in the outdoor enjoyment. Surrounded by rock outcroppings, aspen, and pine, this property embraces Evergreen living while offering convenient access to Evergreen Parkway, Evergreen Lake, trails, grocery, and town amenities.
Location
State CO
County Jefferson
Zoning P-D
Rooms
Basement Finished
Main Level Bedrooms 2
Interior
Interior Features Ceiling Fan(s), Eat-in Kitchen, Entrance Foyer, Five Piece Bath, Granite Counters, High Ceilings, High Speed Internet, In-Law Floorplan, Kitchen Island, Open Floorplan, Primary Suite, Quartz Counters, Vaulted Ceiling(s), Walk-In Closet(s), Wired for Data
Heating Radiant
Cooling None
Flooring Carpet, Tile, Wood
Fireplaces Number 2
Fireplaces Type Basement, Great Room, Pellet Stove, Wood Burning
Fireplace Y
Appliance Bar Fridge, Convection Oven, Dishwasher, Disposal, Dryer, Freezer, Microwave, Range, Range Hood, Refrigerator, Tankless Water Heater, Warming Drawer, Washer, Wine Cooler
Laundry Sink
Exterior
Exterior Feature Barbecue, Dog Run, Fire Pit, Garden, Lighting, Private Yard, Rain Gutters
Parking Features Circular Driveway, Concrete, Gravel, Insulated Garage
Garage Spaces 2.0
Fence Full
Utilities Available Electricity Connected, Natural Gas Connected, Phone Connected
View Golf Course, Lake, Meadow, Mountain(s), Valley
Roof Type Shingle
Total Parking Spaces 2
Garage Yes
Building
Lot Description Corner Lot, Fire Mitigation, Foothills, Landscaped, Rock Outcropping, Rolling Slope
Foundation Concrete Perimeter, Slab
Sewer Public Sewer
Water Public
Level or Stories One
Structure Type Brick,Stone,Wood Siding
Schools
Elementary Schools Bergen
Middle Schools Evergreen
High Schools Evergreen
School District Jefferson County R-1
Others
Senior Community No
Ownership Individual
Acceptable Financing Cash, Conventional, Jumbo, VA Loan
Listing Terms Cash, Conventional, Jumbo, VA Loan
Special Listing Condition None
Read Less Info
Want to know what your home might be worth? Contact us for a FREE valuation!

Our team is ready to help you sell your home for the highest possible price ASAP

© 2026 METROLIST, INC., DBA RECOLORADO® – All Rights Reserved
6455 S. Yosemite St., Suite 500 Greenwood Village, CO 80111 USA
Bought with Painted Door Properties LLC
Nearby Locations
GET MORE INFORMATION
