

82 Iris DR
Bailey, CO 80421
- 3 Beds
- 3 Baths Full Baths: 2
- 2,101 SqFt
- 1 Lot Size
- 1974 Year Built
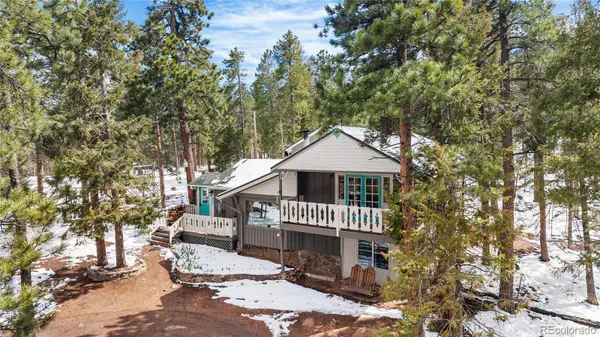
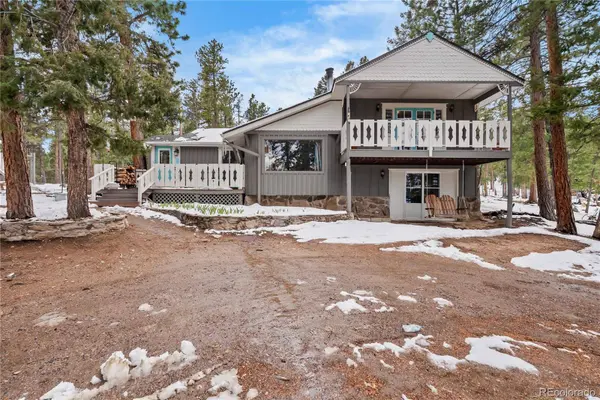
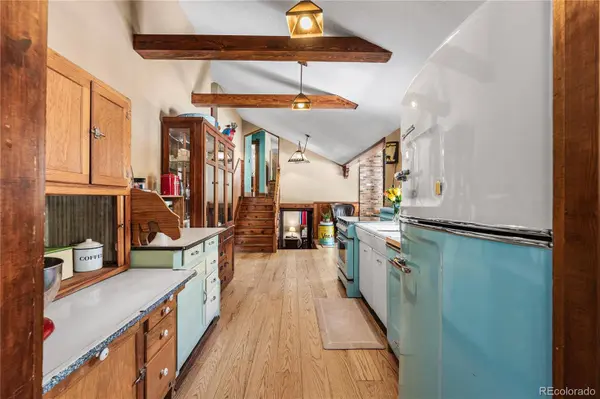
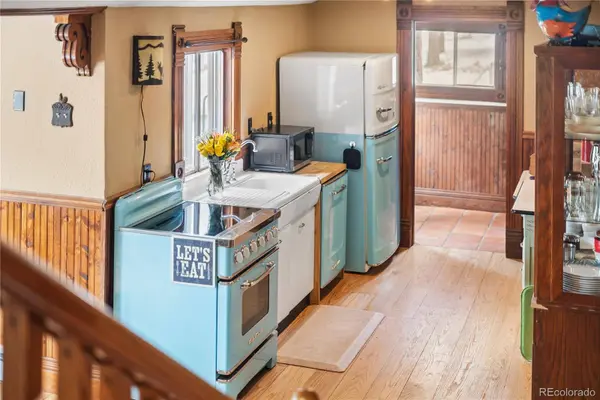
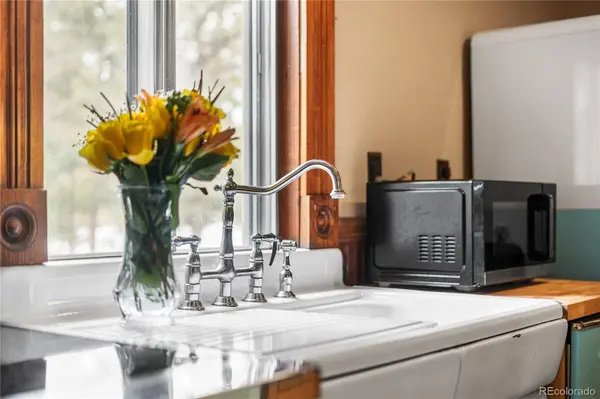
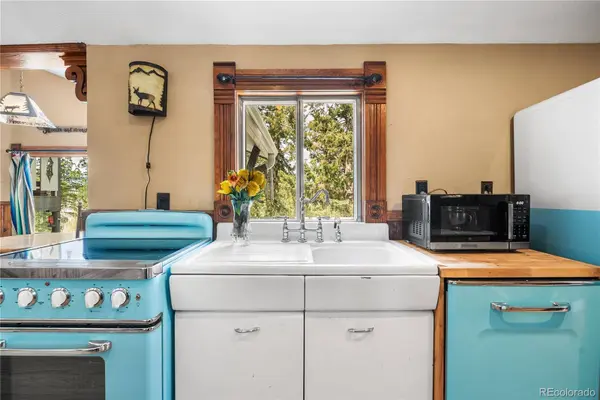
From the outside, it reads like a little Swiss chalet. Inside, it keeps going — vintage turquoise appliances in an unfitted kitchen with more personality than most homes have square footage, exposed beams, mountain lantern fixtures, real hardwood floors, and a wood stove anchoring the main living space.
Three bedrooms, three bathrooms, and the kind of craftsmanship and character you can't fake.
Then there's "the Chapel" — yes, that's what we call it. A detached 500-square-foot lofted, carpeted bonus space with its own wood stove and a deck off the back. Studio, guest quarters, teen hangout, yoga room, Sunday gathering. Whatever season you're in, it flexes with you.
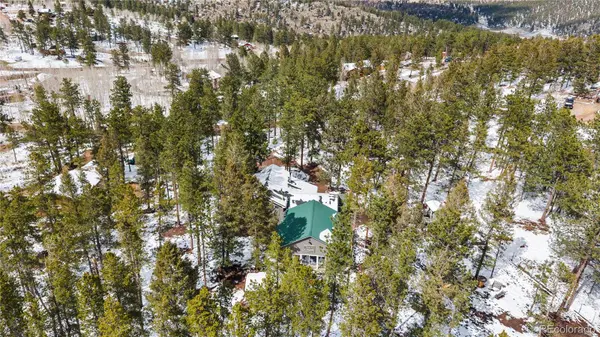
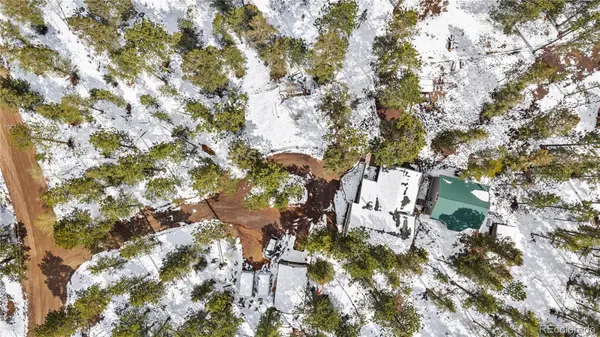
The land is the other half of the magic. A full flat, usable, well mitigated acre. Firepit lounge, a playground for the kids, and the property backs directly to a Christian kids camp — so the privacy isn't going anywhere. No future neighbor building in behind you. A new septic system will be installed before closing.
This one is Volume 2 of our Home Feels Like... series for a reason: JOY. It's color. It's character. It's room to breathe and space to host. It's the kind of place that makes you exhale on the drive in and reminds you why people move up here in the first place.
Full-time home, weekend escape, or a gathering place for the people you love most — it's ready when you are.
GALLERY
PROPERTY DETAIL
Key Details
Sold Price $530,0003.5%
Property Type Single Family Home
Sub Type Single Family Residence
Listing Status Sold
Purchase Type For Sale
Square Footage 2, 101 sqft
Price per Sqft $252
Subdivision Friendship Ranch
MLS Listing ID 8036631
Sold Date 06/18/26
Style Mountain Contemporary
Bedrooms 3
Full Baths 2
HOA Y/N No
Year Built 1974
Lot Size 1.000 Acres
Acres 1.0
Property Sub-Type Single Family Residence
Location
State CO
County Park
Rooms
Basement Exterior Entry, Finished, Walk-Out Access
Building
Lot Description Fire Mitigation, Foothills, Many Trees
Story Two
Sewer Septic Tank
Water Well
Architectural Style Mountain Contemporary
Interior
Interior Features Ceiling Fan(s), High Ceilings, Primary Suite, Utility Sink
Heating Baseboard, Electric, Wood Stove
Cooling None
Flooring Carpet, Tile, Wood
Fireplaces Number 3
Fireplaces Type Dining Room, Living Room, Rec/Bonus Room, Wood Burning
Appliance Dishwasher, Dryer, Oven, Refrigerator, Washer
Laundry In Unit
Exterior
Exterior Feature Balcony, Fire Pit, Playground
Garage Spaces 1.0
Fence Partial
Utilities Available Electricity Connected
Waterfront Description Well
Roof Type Composition,Metal
Porch Deck, Front Porch
Private Pool No
Schools
School District Elementary: Platte Canyon Re-1, Middle/Junior: Platte Canyon Re-1, High: Platte Canyon Re-1
Others
Senior Community No
Tax ID 18082
Special Listing Condition None Known
SIMILAR HOMES FOR SALE
Check for similar Single Family Homes at price around $530,000 in Bailey,CO

Active
$640,000
479 Doe CIR, Bailey, CO 80421
Listed byBroker Direct Company4 Beds 3 Baths 1,903 SqFt
Active
$349,000
1899 Roland DR, Bailey, CO 80421
Listed byKeller Williams Foothills Realty2 Beds 1 Bath 1,008 SqFt
Active
$550,000
88 Cedar LN, Bailey, CO 80421
Listed byRE/MAX Professionals2 Beds 1 Bath 1,630 SqFt
CONTACT
